
Private Clients
Planning approved.
Now let's get your project ready to build.
Getting planning permission can be a longer and more expensive process than many people initially expect. Reaching the next stage only to discover that builders need considerably more detailed information before they can provide meaningful prices can therefore be frustrating.
This is where I can help.
With a degree in Architecture and 30 years' experience in design and construction – including many years working as a builder and running my own contracting company – I understand both the design process you've been through and the construction process you're about to enter.
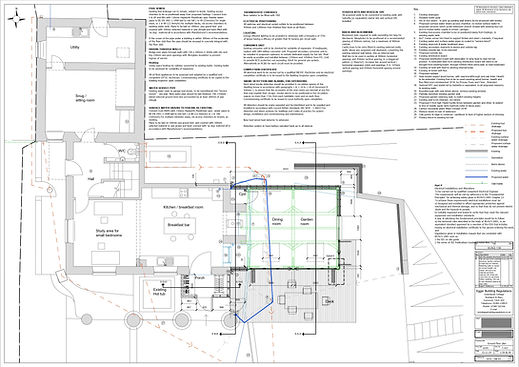
From planning drawings,
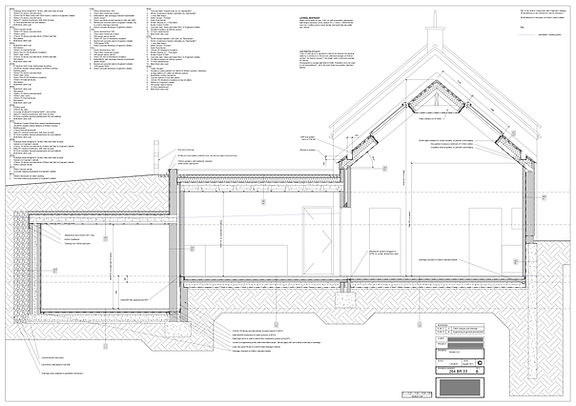
to a detailed tender package
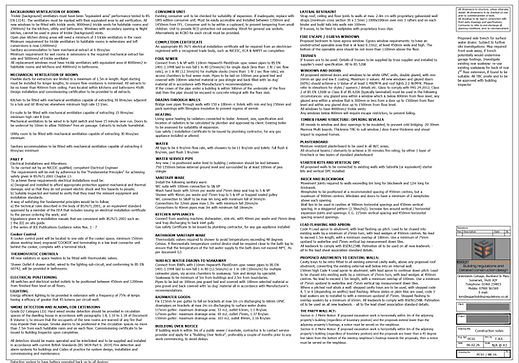
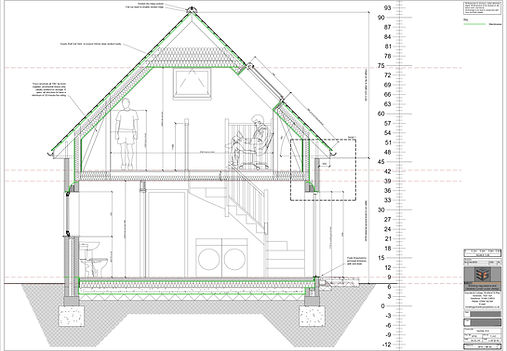
Once planning permission has been approved, I can develop your drawings into the detailed Building Regulations and tender information needed to obtain Building Regulations approval and allow builders to properly price the work.
This isn't another set of drawings, just to satisfy Building Control.
A detailed, clearly specified package establishes what is to be built, how it is to be constructed and what materials and standards are expected, giving each builder the same information from which to prepare their quotation.
This allows you to compare quotations more fairly and make an informed decision based on value for money, rather than simply choosing the lowest initial price. The lowest quotation does not necessarily represent the best value if it is based on different assumptions, omissions or a different understanding of what is required.
An investment, securing your build
I understand that spending more money on professional fees at this stage may not be particularly welcome, especially after a lengthy planning process.
However, investing in the detail before construction can pay dividends once work starts.
Resolving decisions on paper, where possible, can help reduce assumptions, unforeseen issues, additional costs, delays and friction during the build – when resolving those same decisions can be considerably more expensive.
Having previously been a builder myself, I develop drawings with an understanding of the information builders actually need to price and construct the project.
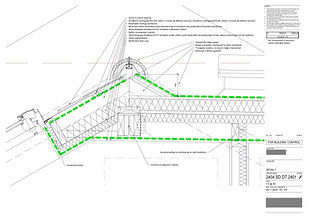
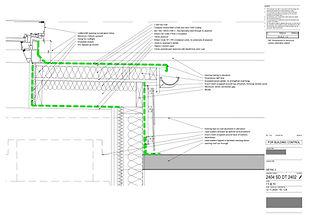
Helping you through the technical stage
Building Regulations and construction can involve structural engineers, energy assessors, Building Control and other specialists, which can be daunting if you haven't been through the process before.
I can help establish what technical information is required and coordinate with trusted and relevant specialists, helping to bring the different elements of the technical design together within the drawing package.
My aim is to give you clarity, guidance and greater certainty as the project moves from planning towards construction, while remaining conscious of your budget and the practicalities of actually building it.
Practical decisions,
with your interests in mind
My background in both design and construction allows me to consider not only whether something complies or looks right on a drawing, but also how practical and economical it will be to build.
Where appropriate, I look for sensible ways to simplify construction, make efficient use of materials and avoid unnecessary complexity while respecting the approved design and the quality you want to achieve.
In simple terms, I'm there to help you get the technical information right before you commit to the build.
Projects where detailed information matters
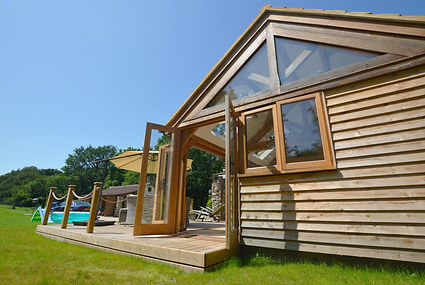
My service is particularly suited to new homes, extensions, conversions and refurbishment projects where the quality and detail of the construction information can make a meaningful difference to the build.
This may be a larger project involving extensive technical coordination, or a smaller, high-quality bespoke project where materials, junctions and construction details need careful consideration.
If you've reached the end of planning and are wondering “what do I need to give builders so they can actually price this?”, please get in touch to discuss the next stage.