
30+ years of design, detailing and construction experience
Architectural foundations
My interest in construction began through my father's work as a Building Surveyor, and in 1992 I started my own career as a labourer on site.
I went on to study Architecture, gaining my degree in 1997, before working in a variety of architectural practices.
Those early years gave me a grounding in architectural design and technical drawing, but I wanted to understand more about how the buildings I was drawing were actually constructed on site..
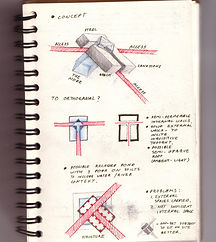
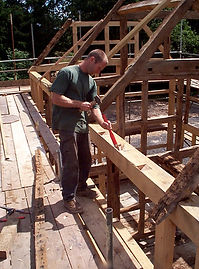
From drawing to building
In 2000, with a particular interest in sustainable construction, I undertook an apprenticeship in green oak framing.
I subsequently worked with a number of timber-framing companies in roles spanning carpentry and building, technical design, surveying and project management.
This gave me the opportunity to experience construction from both sides of the drawing – developing technical information and then seeing how that information translated into materials, labour, sequencing and practical decisions on site.
Design & Build
In 2010, I brought this experience together and established my own Design & Build contracting company, Eggar Brothers Ltd.
I undertook projects from initial survey and design, through planning and Building Regulations, to pricing and turnkey construction.
Producing the drawings and then building from them myself gave me a particularly valuable understanding of the relationship between design information, buildability, cost and construction on site.
I experienced first-hand how well-considered construction information can help a project run smoothly – and equally, how missing, unnecessary or inappropriate information can cost time and money.
It reinforced an approach that still underpins my work today:
the right information, in the right place, at the right level of detail – no more, no less.

Eggar Building Regulations
During my years as a contractor, I regularly encountered projects that had achieved planning permission but had not yet been developed into the detailed technical information required for Building Regulations, accurate tendering and construction.
I could see a need for a specialist service concentrating specifically on this stage of the project.
In 2016, I established Eggar Building Regulations, working with architects, builders and homeowners. My aim was to develop the architect’s design intent into exactly the kind of construction information I would have wanted when I was a contractor.
Eggar Building Regulations’ package: Architect’s design * Builder’s framework * Client’s budget
From Building Regulations to Construction Detailing
Over the following decade, the service naturally developed beyond Building Regulations approval alone.
Projects increasingly involved detailed construction information, buildability, tender information, technical coordination, specialist detailing, surveys and wider technical support.
Eggar Construction Detailing is the natural evolution of that service, with a name that better reflects the breadth of the work I now undertake.
Building Regulations remain at the heart of what I do, while Eggar Construction Detailing brings together a broader spectrum of my design, construction and technical experience within one specialist service – responding to an industry increasingly shaped by evolving standards, legislation and our wider responsibility for how buildings are designed and constructed.
Today, I remain a sole practitioner. That means the person you initially discuss your project with is also the person who reviews it, develops the scope and produces the technical information.
It allows me to offer the same combination of architectural understanding, construction experience and personal accountability that has shaped my approach throughout my career.
